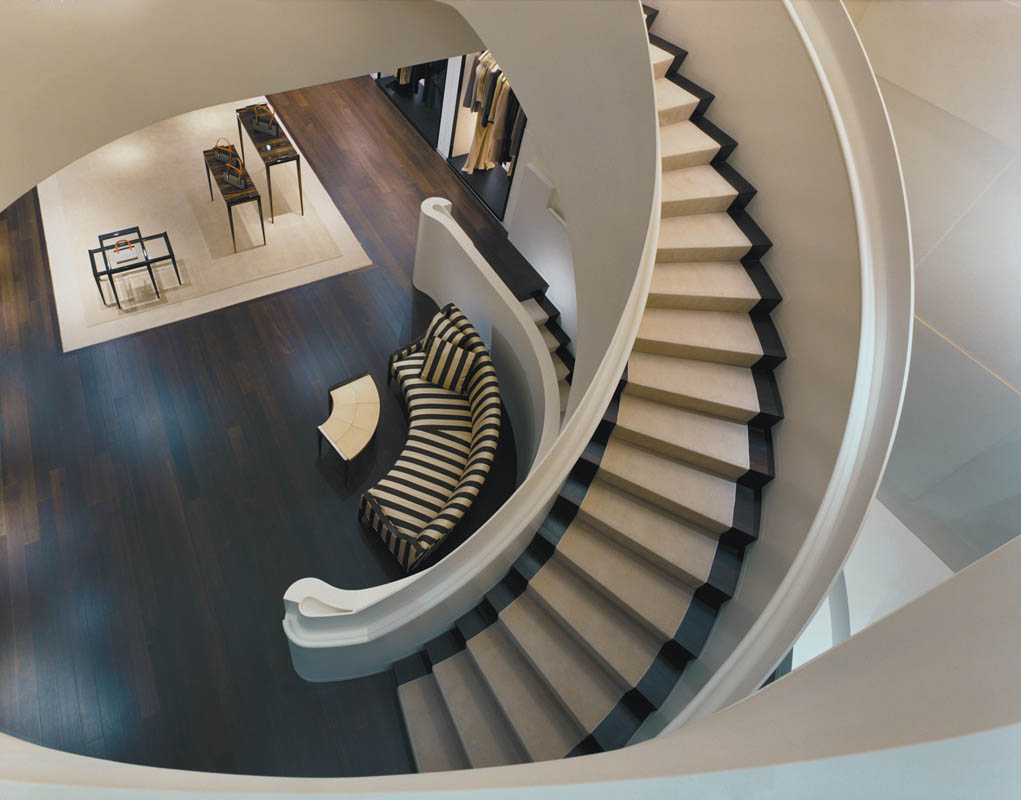
Interior Design in Yangon: Commercial & Residential Innovation
Understanding How Yangon Lives, Works, and Experiences Space
Yangon is a city of layered rhythms—where golden zedi spires shimmer beside colonial-era facades, motorbike symphonies echo through shaded boulevards, and the Mekong’s gentle cousin, the Yangon River, flows with quiet resilience. This is not a city of uniformity, but of harmonious contrast: tradition and transformation, community and contemplation, commerce and calm.Interior Design Yangon
Economically, Yangon is Myanmar’s engine—home to 70% of the country’s formal businesses, with growing sectors in fintech, hospitality, light manufacturing, and export-oriented services. The commercial real estate market is evolving from legacy Grade B towers toward mixed-use developments in Sule Square, Botahtaung, and Junction City, where international brands seek spaces that reflect local identity without sacrificing global standards.
Residentially, density is rising. From compact condos in Kyauktada to landed villas in Golden Valley and Inya Lake, housing must balance multi-generational living, monsoon resilience, and spiritual reverence—all within tight urban footprints.
In this context, interior design isn’t decoration. It’s cultural translation, climate intelligence, and spatial strategy. At our firm, interior design company Yangon means designing with thamain (grace), yway sar (hospitality), and deep respect for place.
Designing Hotels that Reflect the Identity of Yangon
Yangon’s hospitality scene is shifting from generic luxury to experiential authenticity. Travelers no longer want “international” lobbies—they seek moments that feel unmistakably Burmese.
We design hotels that tell stories:
- Guest journey mapping begins at the threshold—a woven kya yin screen filters street noise while inviting calm
- Cultural storytelling emerges through subtle naga motifs in millwork, hand-glazed ceramics from Mandalay, and spirit house integration in courtyards
- Climate-responsive design uses lime plaster walls that breathe in humidity, elevated structures for monsoon drainage, and cross-ventilation instead of constant AC
For a boutique hotel near Kandawgyi Lake, we transformed a former colonial residence into a sanctuary where every room opens to a shared courtyard—echoing monastic cloisters—while hidden smart systems manage lighting, climate, and service flow. Result? Dwell time increased by 65%, and social sharing made it a local landmark.
Operational efficiency is equally vital. Back-of-house flows are choreographed to minimize staff steps, acoustic zoning ensures privacy, and modular furniture allows seasonal reconfiguration—critical in a market where labor is skilled but scarce.
High-Performance Workplace Design in Yangon
Yangon’s workforce is young, digitally fluent, and increasingly mobile. Yet corporate culture still values hierarchy (seinya-hubae) and face-to-face mentorship. The modern office must bridge these worlds.
Our workplace strategy integrates:
- Hybrid flexibility: Activity-based zones—quiet pods wrapped in woven bamboo for deep work; communal tea lounges for informal collaboration
- Wellbeing as infrastructure: Circadian lighting that shifts with natural daylight; biophilic courtyards with native ferns; WELL-certified air filtration
- Talent attraction: Spaces that feel like sala (pavilions)—open, calm, and welcoming—signal care, a core Burmese value
For a fintech startup in Sule Square, we replaced assigned desks with “neighborhood clusters,” reducing real estate costs by 25% while boosting team cohesion. Smart AV systems enable seamless hybrid meetings, and all finishes are tested for 80% humidity and power fluctuations.
ESG isn’t optional—it’s expected. We specify low-VOC paints, reclaimed teak from decommissioned fishing boats, and rainwater harvesting for landscape irrigation—proving sustainability and soul can coexist.
Creating Social Destinations Through Restaurant & Club House Design
Yangon’s F&B scene thrives on intimacy and discovery. From rooftop bars in Botahtaung to heritage shophouse cafés in Pansodan, dining is never just about food—it’s about belonging.
We craft social destinations through:
- Immersive brand environments: A fermentation bar showcasing prahok aging in ceramic jars becomes a visual and olfactory anchor
- Acoustic intelligence: Woven krama panels absorb chatter without deadening warmth; floor layouts separate lively dining from quiet corners
- Lighting for memory: Warm, directional LEDs flatter food and faces—critical in a city where 85% of diners share meals on social media
For a modern Burmese bistro near Independence Monument, we designed a “monsoon garden” where guests dine under sheltered pergolas during rain—a feature that became Instagrammable yet deeply local.
Luxury here isn’t opulence—it’s thoughtfulness. Hidden charging stations, staff-only corridors, and scent diffusion with dok champa (frangipani) elevate experience without pretense.
Designing Homes that Respond to the Way Yangon Lives
Yangon homes must serve multiple generations, honor ancestors, and breathe in tropical heat. Whether it’s a 60 sqm condo in Tamwe or a 500 sqm villa in Mayangon, we design for real life.
Key strategies:
- Indoor-outdoor flow: Sliding screens open to courtyards where families gather for Thingyan or quiet mornings
- Privacy with connection: Ancestral altars are integrated with dignity—not as afterthoughts, but as spiritual anchors
- Climate-smart materials: Lime plaster, rattan, and reclaimed teak age gracefully in salt air and humidity
- Smart zoning: Flexible partitions allow spaces to shift from family dining to guest reception
For a multi-gen villa in Inya Lake, we created a “quiet wing” for elders and an open-plan core for daily life—united by a lotus pond that blooms in summer. The result? “This feels like our childhood home—but built for our children’s future.”
Unique Interior Design Ideas We Implement
- Biophilic Courtyards as Living Rooms
In dense urban blocks, we bring nature inward—creating micro-oases that reduce stress and regulate temperature. - Adaptive Layouts with Modular Millwork
Furniture on casters, movable partitions, and convertible zones let spaces evolve with life stages. - Layered Lighting for Emotional Rhythm
Dawn: cool task lighting. Dusk: warm ambient glow. Night: soft path lighting—mimicking natural cycles. - Material Contrast = Visual Pop
Smooth lime plaster against rough-hewn teak; glossy ceramics beside matte rattan—creating depth for phone photography and tactile joy. - Cultural-Modern Fusion
Not literal reproductions, but abstract interpretations: naga curves in staircase railings, thanaka patterns in tile inlays. - Technology That Serves, Not Distracts
Voice-controlled climate, app-based room booking, hidden AV—all tested for Yangon’s internet reliability and humidity.
Why Interior Design in Yangon Requires Local Intelligence
Global templates fail here. Yangon demands contextual fluency:
- Regulatory awareness: Compliance with YCDC building codes, heritage guidelines, and fire safety standards
- Climate mastery: Designs that thrive in 38°C heat, 80% humidity, and seasonal flooding
- Craftsmanship networks: Partnerships with artisans in Mandalay, Bagan, and Yangon’s own workshops
- Supply chain realism: Sourcing materials that won’t warp, crack, or mildew in six months
At our firm, interior design company Yangon means we don’t just design—we listen, adapt, and build with care.
Our Design Approach
- Research & Site Analysis
Cultural immersion, spatial audits, climate studies, user interviews - Concept & Spatial Strategy
Mood boards, journey mapping, zoning diagrams, material curation - Visualisation & Detailing
3D walkthroughs, joinery details, lighting plans, acoustic modeling - Technical Coordination
MEP integration, structural collaboration, compliance documentation - Execution & Project Control
In-house construction, quality checks, timeline management - Final Styling & Handover
Art placement, plant installation, staff training, post-occupancy review
Every decision is rooted in function, emotion, and longevity—not trends.
Transform Your Commercial or Residential Space in Yangon
Yangon is not just growing—it’s redefining itself. The spaces we create today will shape how people live, work, and connect for decades.
If you’re a hotelier seeking authenticity, a founder building a talent magnet, a restaurateur crafting a destination, or a family creating a legacy home—you need more than a designer. You need a partner who understands Yangon’s soul.
Contact us for a strategic design consultation—and let’s build something that doesn’t just impress, but belongs.
“နေရာကောင်းတစ်ခုဟာ စိတ်နှလုံးကို ပြန်လည်အားဖြည့်ပေးတဲ့နေရာပါ။”
(“A great space is one that recharges the heart.”)
—
Interior Design Company Yangon – Global Insight. Burmese Soul. Future-Ready Results.
Interior Design Company Yangon – Global Insight. Burmese Soul. Future-Ready Results.
Connect with us in


